
Nursery Soft Play Area Design: A Practical Guide for 2026
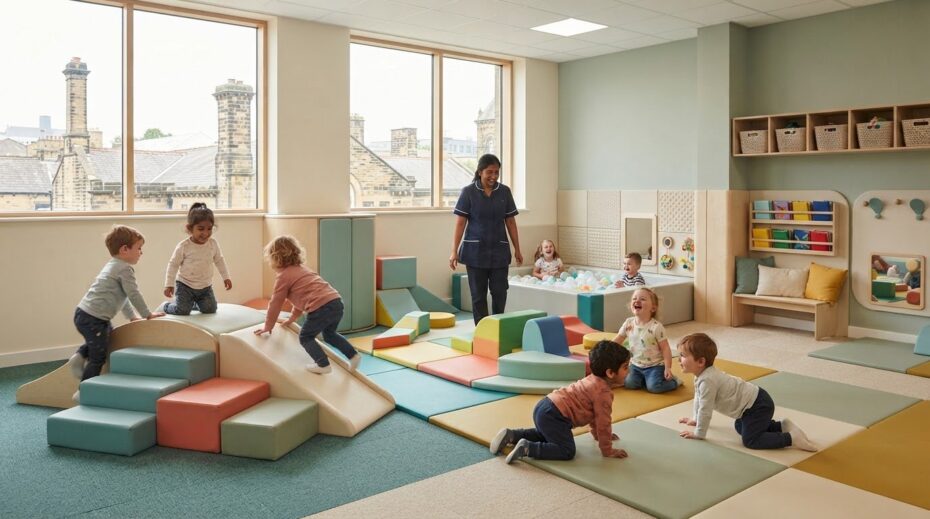
What makes a good nursery soft play area design? It is not necessarily the one with the most equipment, but the one staff can supervise with confidence. A colourful room can delight children and reassure parents, but it also needs clear sightlines, sensible routes and space for everyday routines.
Choosing equipment and fitting it into a busy nursery can feel like a balancing act. You want a welcoming, age-aware space that encourages movement, sensory exploration and social play without creating blind spots or adding unnecessary work for staff. The layout matters as much as the play features.
This practical guide covers sightlines, safe flow and adaptable zones, then compares options such as ball pits, play mats, safety pads and column padding against your room and nursery needs. You’ll also find practical checks for supervision, cleaning and parent expectations, plus the measurements and details to prepare before discussing a larger project with a professional design team. The aim is a joyful play space that works for children and staff every day.
Key Takeaways
- Start your nursery soft play area design with the room’s purpose, children’s needs and daily staff routines.
- Measure the room and note fixed features before mapping play zones and checking routes and sightlines.
- Compare mats, ball pits and other suitable components by footprint, supervision, storage and cleaning needs.
- Review the proposal with staff and check measurements, users, circulation, supervision and cleaning before approving it.
- A clear project brief can help SoftplayToys4kids’ design team and installation teams shape a joined-up plan for a larger project.
What should a nursery soft play area achieve for children, staff, and parents?
A successful nursery soft play area should encourage joyful play while fitting the nursery’s daily routines. Nursery soft play area design is the planning of play equipment, zones and movement within a nursery room to support children’s play while meeting staff and parent needs.
This is a commercial space, not simply a home playroom with larger equipment or a public indoor play centre scaled down. The design needs to suit your room and the children who use it, while allowing staff to supervise, support transitions and care for the area. A useful plan considers the whole experience, from how children enter and move through the space to where equipment and other room essentials belong.
For parents, a welcoming, organised room can show that the environment has a clear purpose and is looked after. That impression comes from practical details, such as uncluttered zones, visible organisation and equipment suited to planned activities, not appearance alone. The broader context of modern playground equipment also shows how play spaces bring together equipment, play and development.
How can the play area make a positive first impression on parents?
Choose a coherent colour palette and arrange play features so each zone is easy to understand. Keep routes and storage organised instead of allowing spare equipment to drift into activity areas. Then view the room from two perspectives: a parent arriving for drop-off and a staff member supervising play while managing the day. Does the space feel welcoming, and can key activities be seen clearly?
Which nursery needs should shape the design brief?
Begin with the intended age groups, the play experiences you want to support, the available room and how often the space will be used. Ask staff which activities, transitions or supervision challenges the new layout should address. Their day-to-day experience can reveal practical needs that a floor plan alone may miss. For broader commercial planning, see this guide to indoor playground equipment.
Before comparing options, record the room measurements and fixed features, including doors, windows, radiators, columns and storage. Consider cleaning requirements and how equipment can be accessed and maintained. Confirm product-specific cleaning instructions with the supplier. Set a realistic budget and use it to prioritise the features that best match your nursery’s needs. These details make the brief more useful and help keep the plan grounded in everyday nursery life.
How to plan a nursery soft play layout around sightlines and movement
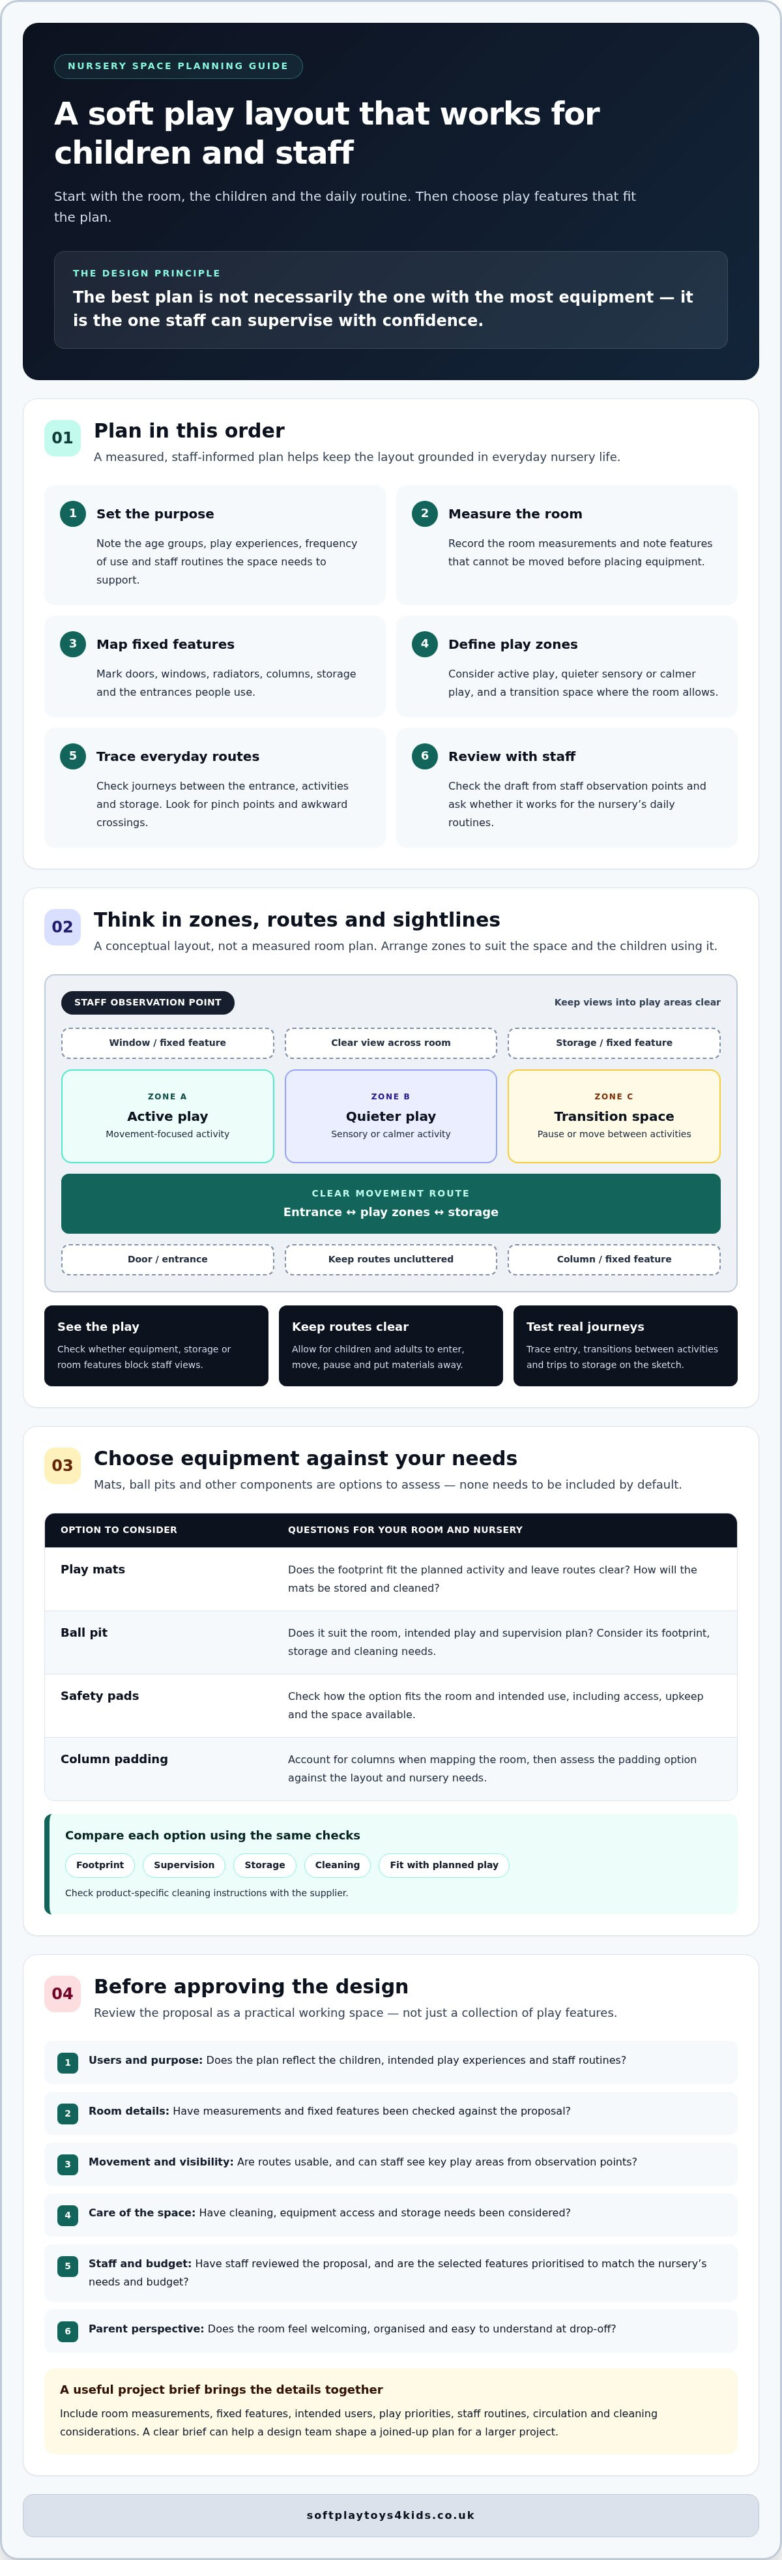
A workable layout starts on paper, not with equipment placed wherever it fits. In nursery soft play area design, sightlines and clear movement routes should guide where each play feature goes. Plan in sequence: measure the usable room, map fixed features, define zones, test movement, then review the draft with staff.
Record the position of doors, windows, radiators, columns, storage and any other features that can’t be moved. Mark entrances and the routes children and adults use throughout the day. This can reveal pinch points early and help prevent equipment from blocking access or creating hidden corners. A measured sketch is more useful than a rough idea of the room’s shape.
How should a nursery divide its soft play space into zones?
Where the room allows, consider an active area for movement, a quieter spot for sensory or calmer play, and a transition space where children can pause or move between activities. These zones don’t need to be rigid or heavily separated. Choose them to suit the children using the room and the nursery’s schedule, then select equipment to support those priorities. Mats or a ball pit may suit particular activities, but neither needs to be included by default.
How can you make the layout easier to supervise and use?
Sketch the room from staff observation points as well as from the doorway. Check whether equipment, storage or room features block the view of active play. Keep routes between entrances, play zones and storage clear, with practical space for children and adults to enter, move, pause and put materials away. If a route feels awkward on the plan, it’s unlikely to work better during a busy day.
Test the arrangement by tracing everyday journeys on the sketch: entering the room, moving between activities and reaching storage. Look for places where children may cross paths or where staff may need to leave one area to reach another. Adjust the layout before settling on equipment positions.
Mark columns and hard edges on the plan for a site-specific assessment. Column padding or safety pads may be worth considering where they suit the room, but product choice and placement should be checked against the actual site and intended use. A drawing helps identify questions, but it doesn’t replace a proper assessment.
For a larger project, SoftplayToys4kids offers design support and experienced installation teams. Once you’ve mapped the room and its priorities, explore soft play design support as one option for developing the plan.
Which soft play equipment and layout choices suit your nursery best?
There’s no universal equipment list for a nursery. The right choices depend on your brief: the play you want to encourage, who will use the room, how much space is available and what staff can supervise and maintain. Use the options below as prompts for comparison, not as a fixed package. In nursery soft play area design, each item should have a clear purpose and a place in the room plan.
| Option | Intended use | Room footprint | Supervision | Storage and cleaning |
|---|---|---|---|---|
| Soft play mats | Consider for floor-based play or to define a play zone. | Check the proposed arrangement against usable floor space and routes. | Position so staff can see the activity and nearby movement. | Ask how mats should be stored and cleaned, and how often care is needed. |
| Ball pits | May suit a brief that includes an enclosed ball-play activity. | Allow for the pit and clear access around it, not just its listed dimensions. | Consider visibility into and around the pit from staff observation points. | Confirm cleaning instructions for the pit and its balls, plus any storage needs. |
| Sensory toys | Choose items to support the activities planned for the room. | Consider where they’ll be used without crowding other zones. | Plan for staff to observe use and keep items organised. | Check care guidance and where toys can be stored between activities. |
| Safety pads or column padding | Consider where a site review identifies a relevant hard edge or column. | Check the product’s fit and installation requirements for that location. | Ensure placement doesn’t obstruct sightlines or routes. | Ask for specific care instructions and access requirements. |
When might a ball pit or soft play mats fit the brief?
Mats may suit floor-based activities or help define a zone, while a ball pit could provide a more defined play feature. Before specifying a pit, check how children will enter and move around it, whether staff can observe it, and how its cleaning routine fits the nursery day. For focused selection advice, read this ball pit selection guide.
How should you compare equipment for a commercial nursery?
Ask suppliers for verified dimensions, materials, age guidance where applicable, care instructions and installation requirements. Compare those details with your room plan and intended users. Separate confirmed specifications from assumptions, and note unanswered questions before ordering. If a detail affects fit, supervision or cleaning, get it clarified rather than relying on appearance or a general product description.
What should you check before approving a nursery soft play design?
Before signing off a proposal, check that it works on paper and within the nursery’s daily routine. A polished drawing is useful only if the room can accommodate the equipment, staff can supervise it, and care and installation arrangements are clear. Review the plan with staff who use the space and resolve open questions before placing an order.
What information should you prepare before requesting a design?
Bring together practical details so a supplier can respond to your actual space and priorities rather than making assumptions. Prepare:
- Room measurements, photographs, access points and fixed features or obstacles.
- The intended user groups and the play activities you want the area to support.
- Daily routines, movement routes, supervision needs and storage requirements.
- Known site constraints and any cleaning or maintenance considerations.
- Your budget parameters, discussed directly with the supplier.
Ask the proposal to set out the products included, their verified specifications, installation scope, care guidance and any exclusions. If something is unclear, record the question and request a written answer. Avoid relying on generic market-price assumptions to decide what your project should cost.
Which safety and operational details need verification?
Check the current scope and edition of relevant UK guidance with authoritative sources, including the British Standards Institution (BSI) and applicable UK authorities. For example, BS EN 1176-10:2023 addresses fully enclosed play structures, while BS 8409:2021 is a code of practice for managing indoor play areas. These references have specific scopes; mentioning them alone doesn’t establish that a product or nursery layout complies. Confirm which requirements apply to your project and document the evidence supporting any compliance claim.
Before approval, ask who is responsible for installation and what inspection, cleaning and maintenance information will be provided. Confirm product-specific requirements with the supplier rather than assuming similar-looking items share the same care instructions.
- Room and access: Do the measurements, entry points and routes match the proposal?
- People and supervision: Have staff reviewed how intended users will move through and use the space?
- Products and installation: Are specifications, installation scope and exclusions documented?
- Ongoing care: Are cleaning instructions and inspection or maintenance responsibilities clear?
- Evidence: Are safety or compliance statements supported by documentation for the exact products and setup?
For a larger project, SoftplayToys4kids offers commercial design support and installation teams. Discuss your nursery soft play project with the team and share your room information and priorities.
How can a specialist help bring your nursery soft play area design to life?
A clear brief gives a design team practical information to work from: your room, the children who’ll use it, the activities you want to support and the daily routines the space must accommodate. A proposal can then help you assess how equipment categories and layout choices might fit together. This moves the project from a collection of ideas to a plan you can review with staff.
What can a design-and-installation partner contribute?
For larger soft play projects, SoftplayToys4kids offers a professional design service and experienced installation teams for commercial customers. A supplier discussion can help clarify layout options, product details and site-specific questions, such as how a proposal relates to room features or access routes. Ask what’s included, what needs further checking and which details remain subject to confirmation. A discussion or design proposal shouldn’t be treated as a guarantee of a particular outcome, schedule or compliance status.
Bring the people who know the room into the conversation. Staff can explain which transitions are difficult, where storage is needed and what makes a play area manageable during a typical day. Their feedback helps you judge whether the proposed arrangement is workable, not just attractive on a plan.
How do you move from idea to an installed play space?
Start with a concise project brief, then share the information that helps a supplier understand the site and your priorities:
- Room measurements, photographs and the position of fixed features.
- Intended users and the play activities you want the area to support.
- Preferred equipment categories, such as soft play mats, ball pits, safety pads or column padding, where relevant to your plan.
- Staff routines, supervision considerations, cleaning needs and known site constraints.
- Budget parameters and the project details you’d like clarified.
Review any proposal against the brief before agreeing next steps. Check product specifications, installation scope, care guidance, exclusions and responsibilities in writing. If a detail is missing or unclear, ask for it to be confirmed rather than assuming it will be covered. That review keeps the nursery’s priorities at the centre of the decision.
SoftplayToys4kids is a UK-based manufacturer and supplier operating from West Yorkshire. If you’re considering a larger nursery project, gather your measurements, shortlist equipment categories that suit your aims, and discuss a soft play project with the team. You don’t need to have every detail settled before starting a conversation; a clear outline of the room and your priorities is a practical first step.
Take the next step towards a play space that works
A strong nursery soft play area design starts with the room and the people who use it. Measure carefully, plan clear sightlines and routes, then choose equipment to suit your play goals, staff routines and cleaning needs. Before approval, review the proposal with your team and confirm product details, installation scope and care guidance.
If you’re planning a larger project, SoftplayToys4kids offers professional design services and experienced installation teams for commercial clients. The UK-based manufacturer and supplier is based in West Yorkshire and can discuss how your room details and priorities may inform a project proposal.
Gather your measurements, note your preferred equipment categories and share what the nursery needs from the space. Discuss your nursery soft play project with the team and take the next step towards a welcoming play area that supports children and works for staff every day.
Frequently Asked Questions
How do you design a soft play area in a nursery?
Plan nursery soft play area design around children’s play needs, staff routines and parent expectations. Measure the room and record fixed features such as doors, windows and columns, then map play zones and routes between them. Check whether staff can see activities and move through the space easily. Before choosing equipment, review the draft layout with staff and consider cleaning, storage, installation requirements and the project budget.
What equipment should a nursery soft play area include?
Choose equipment to suit the play activities, available space and intended users rather than following a standard list. Soft play mats may suit floor-based play or help define a zone; a ball pit could fit a brief that calls for a dedicated ball-play feature. Sensory toys, safety pads or column padding may also be relevant. Ask suppliers for product dimensions, age guidance where applicable, installation details and cleaning instructions before deciding.
How much space does a nursery soft play area need?
There isn’t one space requirement that suits every nursery room or layout. Measure the usable area, then account for fixed features, access routes, storage and the space children and adults need to move around the proposed equipment. Consider the intended users and activities, and avoid planning from room area alone. Check applicable current UK guidance and any site-specific requirements before approving a layout or making compliance claims.
How can staff supervise a nursery soft play area effectively?
Arrange play zones so staff can observe activities from practical supervision points, without equipment or storage creating hidden areas. Keep routes between entrances, play features and storage clear, and ask staff to test the plan against everyday routines and transitions. Consider how adults will enter, move and pause within the space while supervising. A layout can support observation, but it doesn’t replace the nursery’s own supervision procedures and responsibilities.
Are there UK safety standards for nursery soft play areas?
Relevant standards depend on the equipment and how the play area is used, so check current guidance with the British Standards Institution and appropriate UK authorities. For example, BS EN 1176-10:2023 covers fully enclosed play structures, while BS 8409:2021 is a code of practice for managing indoor play areas. These standards have specific scopes. Confirm which requirements apply and request evidence before describing a product or design as compliant or certified.
What should I ask a soft play supplier before ordering for a nursery?
Ask for written product specifications, including dimensions, materials and age guidance where applicable, as well as installation requirements and the proposed installation scope. Confirm cleaning and care instructions, inspection or maintenance information, exclusions and who is responsible for each part of the project. Share room measurements and intended users so the supplier can address your site needs. Record unanswered questions and resolve them before agreeing to an order.
Can a supplier design and install a nursery soft play area?
Yes. SoftplayToys4kids offers professional design services for larger soft play projects and experienced installation teams for commercial clients. The UK-based manufacturer and supplier operates from West Yorkshire. Share your room measurements, photographs, intended users and project priorities to start a discussion. Review any proposal carefully, including product details, installation scope and exclusions, and verify applicable safety requirements separately. A supplier conversation doesn’t guarantee a particular design outcome or compliance status.
Leave a Reply