
Special School De-escalation Room Padding

A special-school de-escalation room works best as a calm, low-arousal space for short-term support, not as punishment or convenience. Safe padding can help reduce injury risks during heightened distress, but it should be one part of a thoughtful room design. The space should reflect pupils’ individual needs and protect surfaces that may pose a risk.
It’s understandable to focus first on making the room feel safe. Just as important is creating an environment where a pupil can settle without added noise, pressure or distractions. The right special school de-escalation room safe padding depends on the pupil’s support needs and the room’s features.
This article explains what makes a de-escalation space effective, how to account for different support needs, and which areas may need protective padding, from walls and floors to doors and architectural features. It also covers how to approach a special-school project with safety, comfort and practical use in mind.
Key Takeaways
- Design the room as a calm, short-term space for support, not as a punishment or convenience.
- Match the environment to each pupil’s communication, sensory and safety needs rather than relying on one approach for everyone.
- Assess walls, floors, doors and architectural features to identify surfaces that may need protective padding.
- Plan a room project around the space’s practical needs, and consider soft play mats or sensory toys where they suit the intended use.
What Makes a De-escalation Room Effective?
In schools and specialist education settings, a de-escalation room should provide calm, short-term support, not punishment or convenience. Its purpose, layout and supervision all matter.
Room Purpose and Calming Environments
De-escalation, breakout and reset rooms give pupils space to settle when noise, conflict or sensory demands become difficult. A time-out room may describe a similar space, but its use should still focus on calm and safety, not punishment. A de-escalation room is generally intended for one person at a time, allowing staff to offer a quiet break and time to process without pressure.
Consider how this differs from a sensory room. A sensory room may offer activities or equipment to explore, while a de-escalation space aims to reduce stimulation during distress. For example, a pupil with autism may benefit from fewer distractions, familiar routines and a clear route back to learning. Padding can help reduce injury risks during heightened distress, but it doesn’t replace individual support plans or active de-escalation.
Standards and Building Regulations
For UK schools, room design should account for the building’s fire safety, access and safeguarding needs. Applicable requirements depend on the building and planned work, so the room’s use alone doesn’t establish a universal padding specification. Before making changes, identify the intended use, the surfaces to be altered and how pupils and staff will enter and leave safely.
Material choice also affects daily use. Protective padding for these settings is described as fire-safe, mould-resistant and easy to clean. Consider whether the finish suits the room’s cleaning routine and whether joins or gaps could cause problems. A calm space can be compact or part of a larger specialist environment, but its design should make its purpose clear to pupils and staff.
Safety Risks and Staff Oversight
Padding aims to minimise injury risk, but it doesn’t remove every hazard. A room review should consider impact points, overheating, entrapment gaps, ventilation and a clear exit. Check doors, wall edges and fixtures for places where clothing or fingers could get caught. If a pupil’s risk rises, staff should follow the school’s agreed safety, safeguarding and incident procedures.
Trained professionals should attempt active de-escalation before using a seclusion room. During use, staff should monitor immediate safety and ensure oversight remains clear while giving the pupil space. Following school procedures, record the reason for use, relevant events, actions taken and the pupil’s recovery. Keep recovery separate from later reflection: allow the pupil to settle before reviewing what happened.
Suitability for children and adults with different support needs
A de-escalation environment should fit the person, not just the room. Autism, learning difficulties, sensory overload, anxiety and SEMH needs can affect how someone communicates distress or responds to noise and change. A pupil who struggles with spoken instructions may need visual prompts, while another may need fewer people nearby. Consider behaviour, communication, age, known triggers and individual plans before deciding how to use the space.
Seclusion or a padded room isn’t the only way to support de-escalation. Alternatives include offering a quiet nearby space, reducing noise, using one calm adult, giving simple choices and allowing processing time. Predictable routines and clear transitions can also reduce avoidable pressure. For a student in alternative provision, agree in advance which trusted adult can support them and how they can return to learning when ready.
For SEND support, connect room use to the pupil’s individual needs and established school plans. Safeguarding procedures, risk assessments and agreed incident processes should guide staff decisions. Record relevant incidents and share information through the school’s established channels. A generic script won’t suit every pupil. Adapt language, choices and support to the person’s age, communication style, circumstances and immediate safety.
Emotional regulation includes recovery, not just the moment of distress. Give the pupil time to settle before discussing the incident, then review what helped and whether a trigger can be reduced next time. Consistency between teachers, assistants and pastoral staff can make routines easier to understand. Adults may also need a low-arousal setting, but its layout and support should reflect their needs rather than copy a child’s room.
Match any physical protection to a specific risk identified in the room. For example, if a column is an impact concern, column padding may be relevant to that feature. The key is to consider the person’s support needs alongside the exact area requiring protection.
Protective padding for walls, floors, doors and architectural features
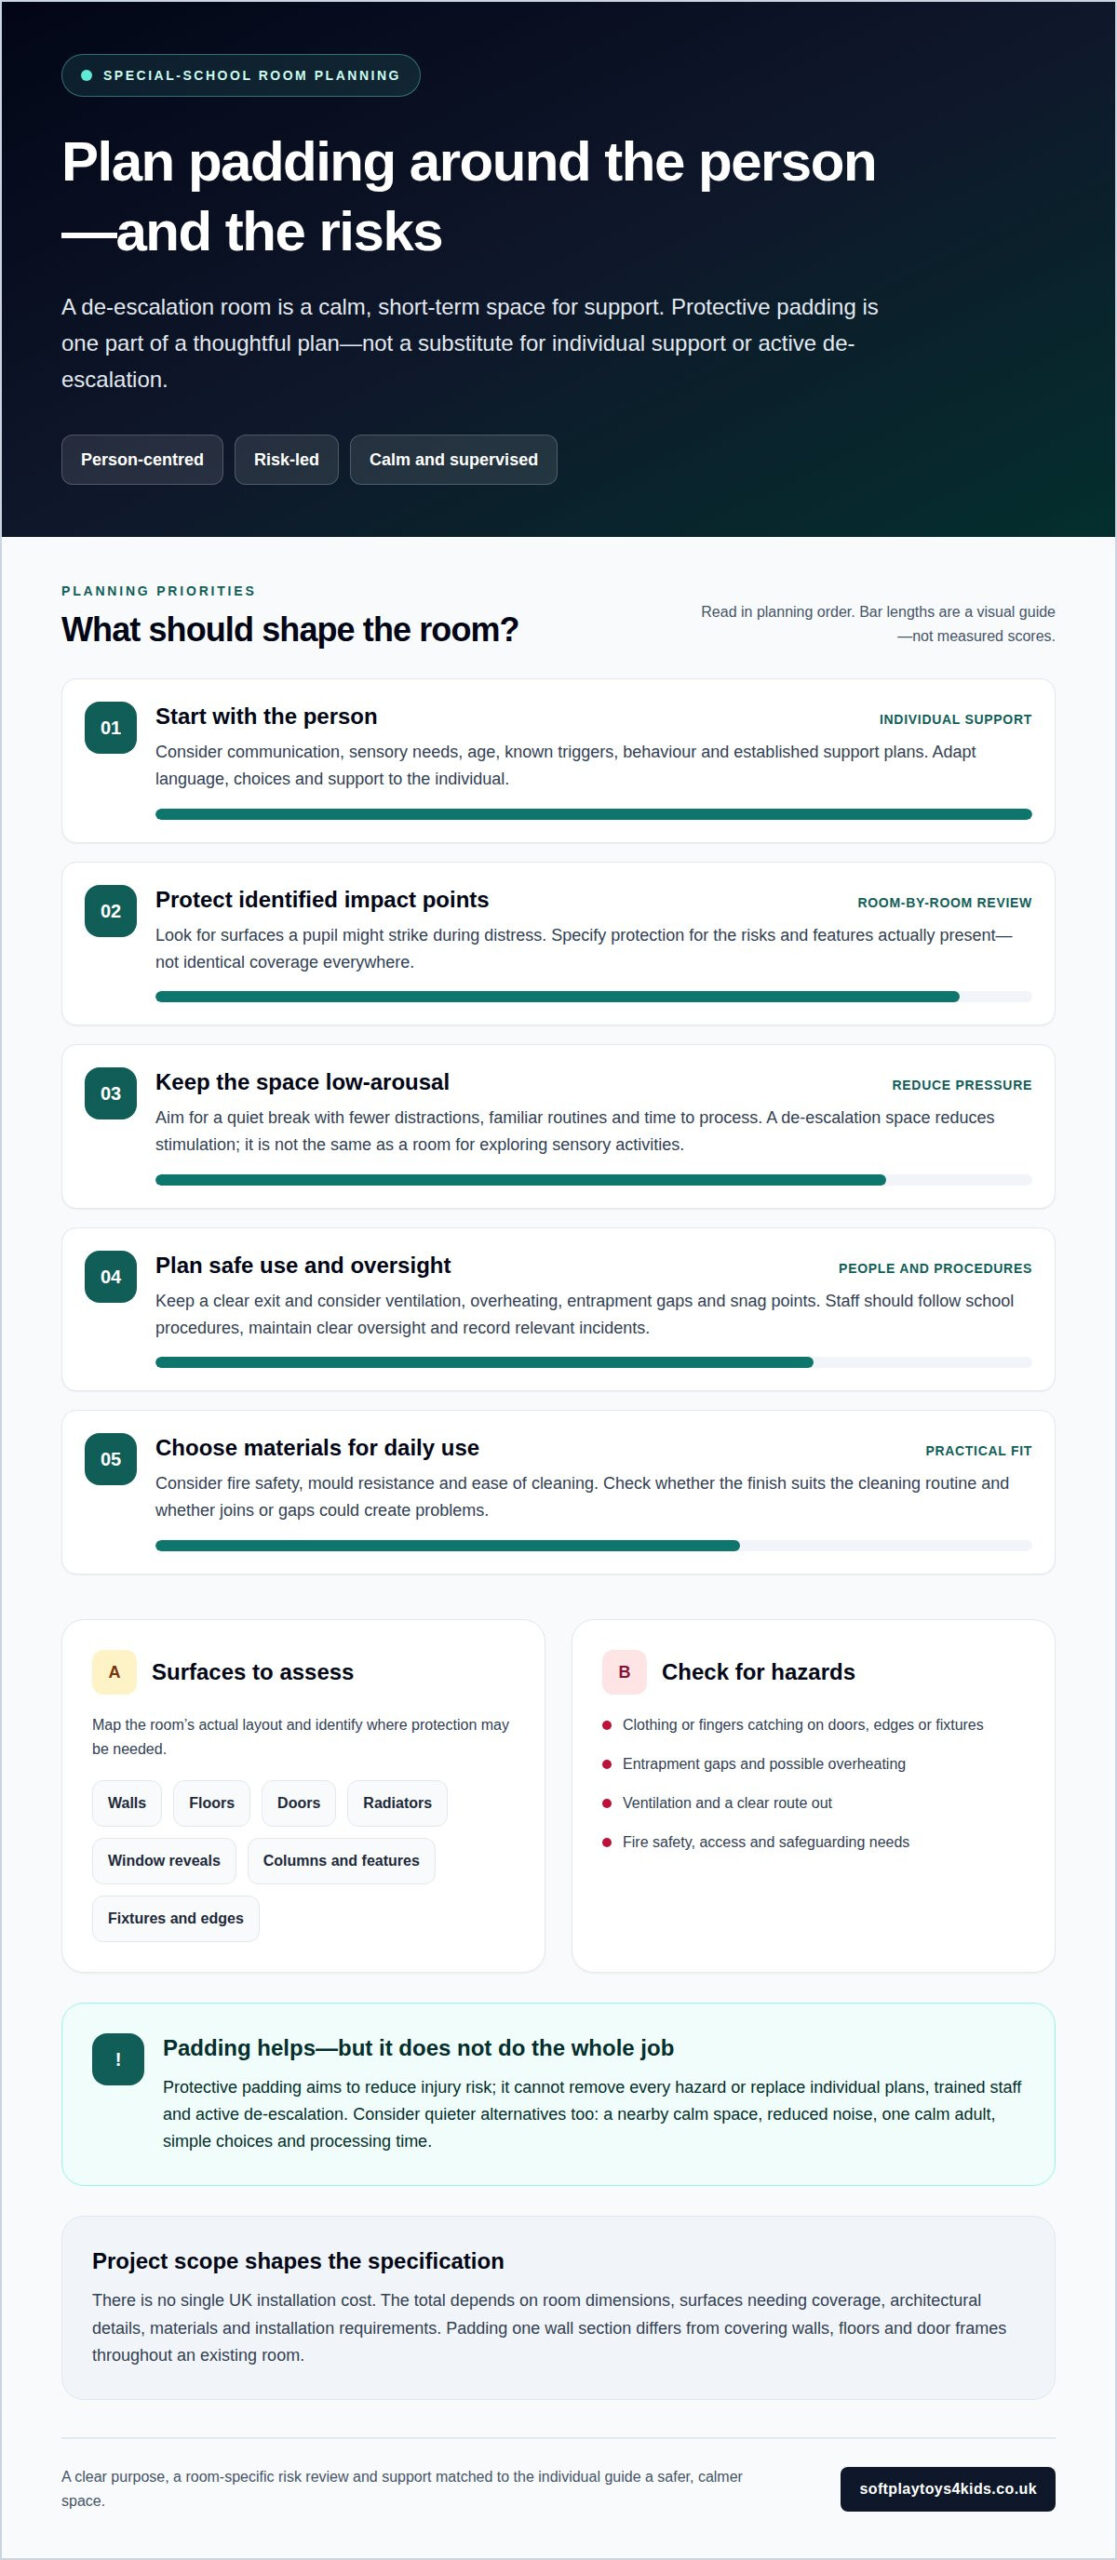
Start with a room-by-room risk review. Note where a pupil might strike a surface during challenging behaviour, including walls, floors, doors, radiators and window reveals. Protect features linked to identified risks rather than assuming every surface needs identical coverage. A special school de-escalation room safe padding plan should reflect the room’s actual layout and how staff support pupils within it.
There’s no single UK installation cost for safety wall and floor padding. The total depends on the room’s dimensions, the surfaces needing coverage, architectural details, materials and installation requirements. For example, padding one wall section differs from covering walls, floors and door frames throughout an existing room. The right special school de-escalation room safe padding specification therefore starts with the areas and risks identified on site.
Schools can source padding from specialist safety-padding manufacturers and soft-play equipment suppliers. Products may be designed for walls, floors, doors or furniture, with features suited to the intended surface. Compare proposed coverage and material characteristics with the room’s cleaning routine, fire-safety needs and risks identified during the site review.
- Walls and doors: Identify impact points, door frames and edges. A secure, continuous finish can reduce gaps where material might come loose.
- Floors: Consider slip resistance and how the surface will handle routine cleaning and scuffs.
- Architectural features: Check radiators, columns, window reveals and hard furniture for exposed edges or impact concerns.
Material suitability matters as much as coverage. Padding for these settings is described as fire-safe, mould-resistant and easy to clean; seams and cracks can create potential weak points. In damp areas, consider moisture resistance and slip risk. A carefully planned environment may support staff confidence and help reduce anxiety. Padding can reduce injury risks, but it doesn’t replace supervision or a pupil’s support plan.
Special-school de-escalation room projects
Most school projects transform an existing room into a de-escalation, breakout or reset space. Start by agreeing its purpose, such as providing a calm place for one pupil to pause, with a clear route back to the classroom. This keeps the design focused on pupil wellbeing and the school’s daily routines, rather than adding features without a practical role.
Map the project around the room and the people who will use it. A small breakout area may need a different layout from a larger specialist facility. Record the room’s dimensions, door position, radiators, columns and window reveals. Then identify which surfaces could present an impact risk and how staff can safely supervise access.
A clear project sequence helps schools make decisions without overlooking day-to-day use:
- Define the purpose: Agree who the space supports, what calming looks like and how pupils return to learning.
- Review the room: Note hard surfaces, architectural features, cleaning needs and staff sightlines.
- Plan the design: Match proposed padding and any sensory features to identified needs.
- Prepare for use: Set out staff procedures, supervision expectations and how incidents will be recorded.
Some projects combine consultation, design, manufacture, installation and staff training. These stages connect the physical environment with its intended use. For example, a padded column may address a specific impact concern, while a quieter layout may help reduce distractions. Sensory additions can support a calming atmosphere, but they aren’t essential in every room.
Before work begins, consider how the room will function during ordinary school days. Check that furniture doesn’t obstruct movement, staff can monitor the space and cleaning can be carried out routinely. Plan how the room’s use will be reviewed, too. Pupil feedback, incident records and staff observations can help show whether the environment is serving its purpose.
For a project involving exposed columns, explore padding options for your room as part of the wider safety plan.
SoftplayToys4kids: Soft Play Ball Pits
SoftplayToys4kids can help schools add sensory resources alongside a carefully planned de-escalation space. Its Sensory Toys may suit pupils who benefit from familiar, engaging items as part of their wider support routine. They complement individual plans and staff support; they aren’t a substitute for protective room design or supervision.
For a separate site-safety need, Lamp Post Protectors can help protect exposed lamp posts outdoors. Consider them when reviewing hazards beyond the calming room, such as a vulnerable post near a route pupils use.
Choose equipment according to its intended setting and the needs it will support. For a de-escalation project, first define the room’s purpose and identify the surfaces or features requiring protection. Then consider whether sensory resources would usefully support the pupil’s routine. Contact SoftplayToys4kids or visit softplaytoys4kids.co.uk to explore its offerings.
Plan the next step with confidence
Choosing safe padding for a special school de-escalation room starts with a clear, practical decision: which risks should the room address, and what support will help each pupil use it safely? Turn that decision into a project plan by noting the room’s purpose, the surfaces to protect and how staff will support pupils before, during and after use.
SoftplayToys4kids also offers Soft Play Ball Pits, Soft Play Mats and Sensory Toys. These can support other play or sensory areas in a school, while room padding addresses a different need. Keeping those purposes distinct helps you select equipment that fits each space and the children who use it.
Ready to explore options for your school’s wider soft-play and sensory needs? Contact SoftplayToys4kids to discuss what may suit your setting. A thoughtful next step can help your team shape spaces around pupils’ needs with care and confidence.
Frequently Asked Questions
Where Can De-escalation Rooms Be Used?
De-escalation rooms can be used in schools, healthcare, residential care, mental health services and community settings. In education, a dedicated space might sit near a classroom or pastoral area, provided staff can manage access and support the pupil’s return to learning. The setting shapes the room’s purpose: a school should consider its timetable, pupil support plans and how staff will coordinate use.
What is a de-escalation or calming room in a UK special school?
It’s a designated space where a pupil can reduce emotional intensity and recover from distress with appropriate staff support. In a special school, the environment and communication approach should suit the individual pupil, rather than rely on one standard script. For example, staff might use a familiar visual prompt or agreed calming activity, then allow recovery before discussing an incident.
What safety padding is suitable for a school calming room?
Choose padding according to the specific impact hazards identified in the room, such as an exposed wall section, door or column. A product’s intended surface, secure fit, cleanability and suitability for the room’s fire-safety needs are relevant considerations. Don’t treat padding as a complete safety solution: layout, supervision, pupil-specific planning and staff procedures remain important.
How should schools design and maintain a safe sensory or de-escalation room?
Begin with the room’s purpose and the pupils expected to use it. Keep the layout uncluttered, make the route in and out clear, and choose sensory items that match individual plans rather than adding stimulation by default. Set a routine for inspecting padding, fixtures and equipment for damage, and clean surfaces using appropriate methods. Record any issues and arrange repairs before continued use.
Leave a Reply